Your California-licensed structural engineer.
Work directly with the licensed engineer of record. Residential and commercial structures engineered to current California code — gravity, seismic, and wind — with calculations, foundation inspections, and stamped permit drawings. Start with a free consultation.
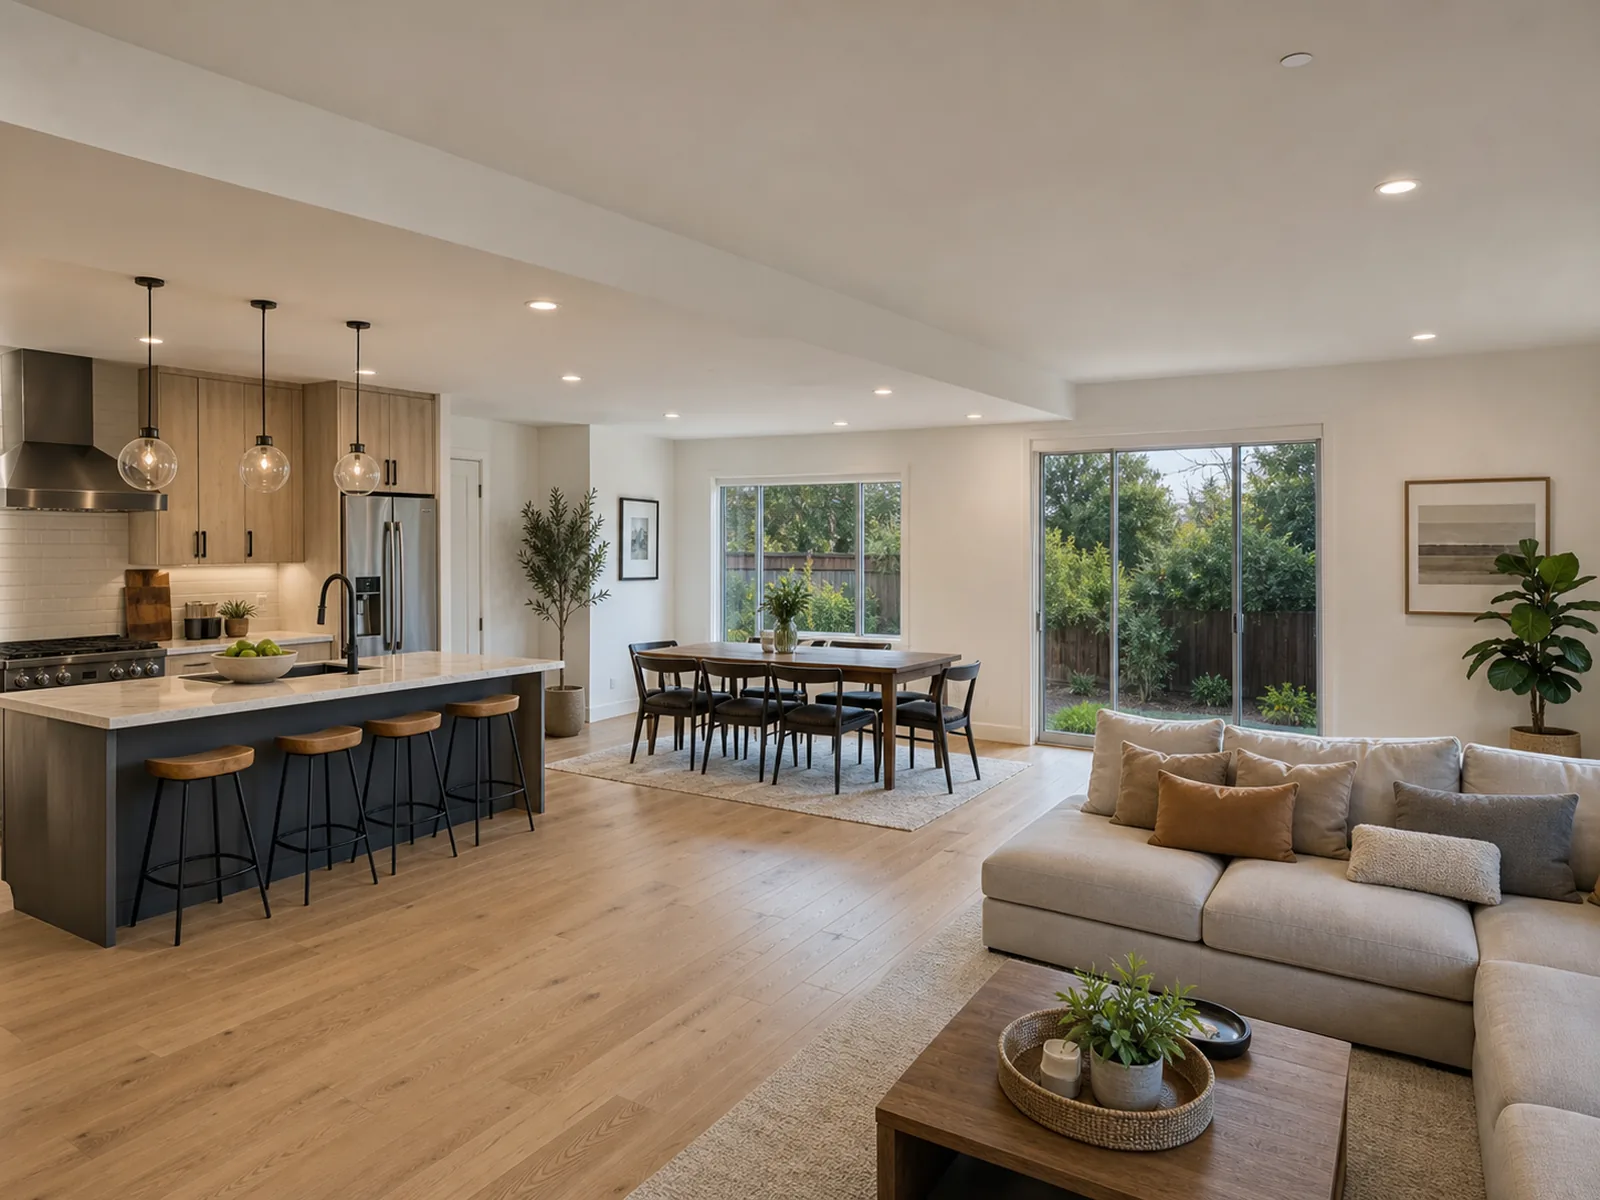
Engineering rigor, made legible.
We translate architectural intent into a sound, code-compliant structural system — and a coordinated permit set with ongoing structural plan-check support.
- 01DiscoverReview drawings, site, and structural intent.
- 02AnalyzeRun gravity and lateral analysis against current code.
- 03EngineerDesign the structural system and detail the connections.
- 04Stamp & SubmitDeliver stamped calculations and plan-check support.
Structural engineering across the full project lifecycle.
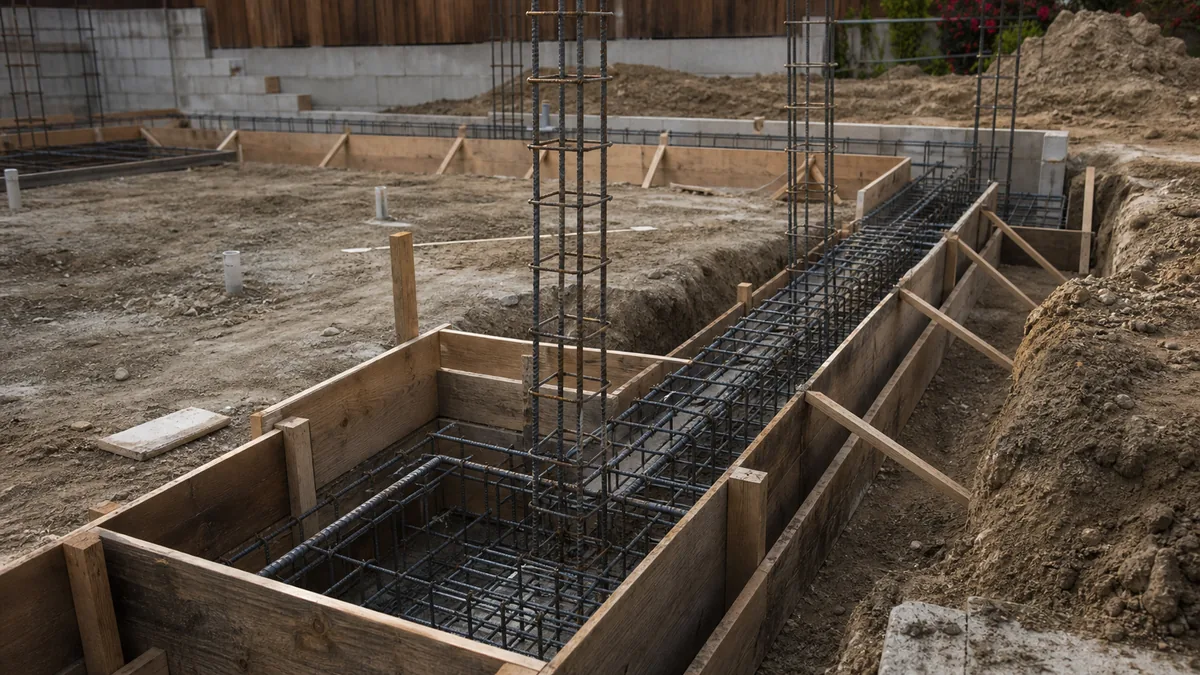
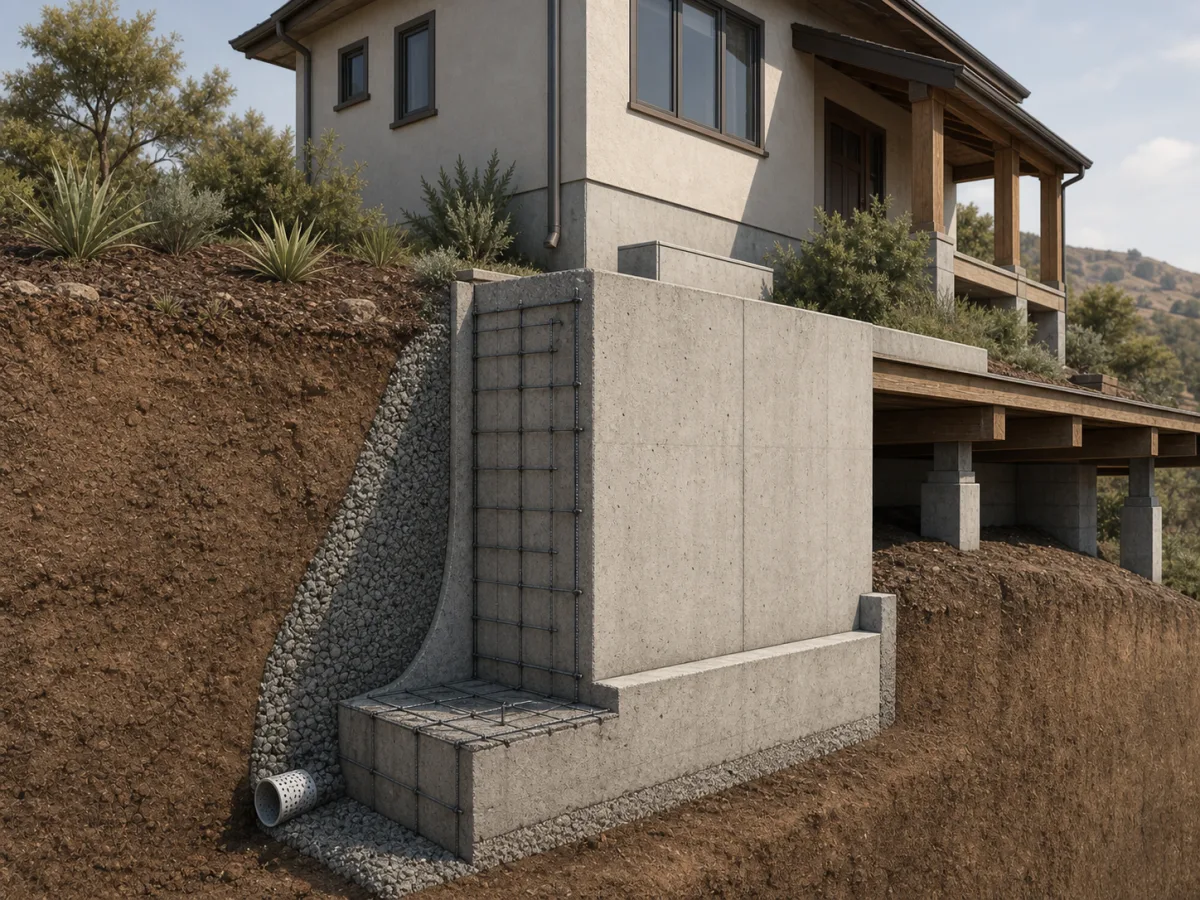
California foundation services
Foundation Inspection and Repair
Foundation inspection, settlement evaluation, written findings, and engineered repair design.
Review foundation inspection services →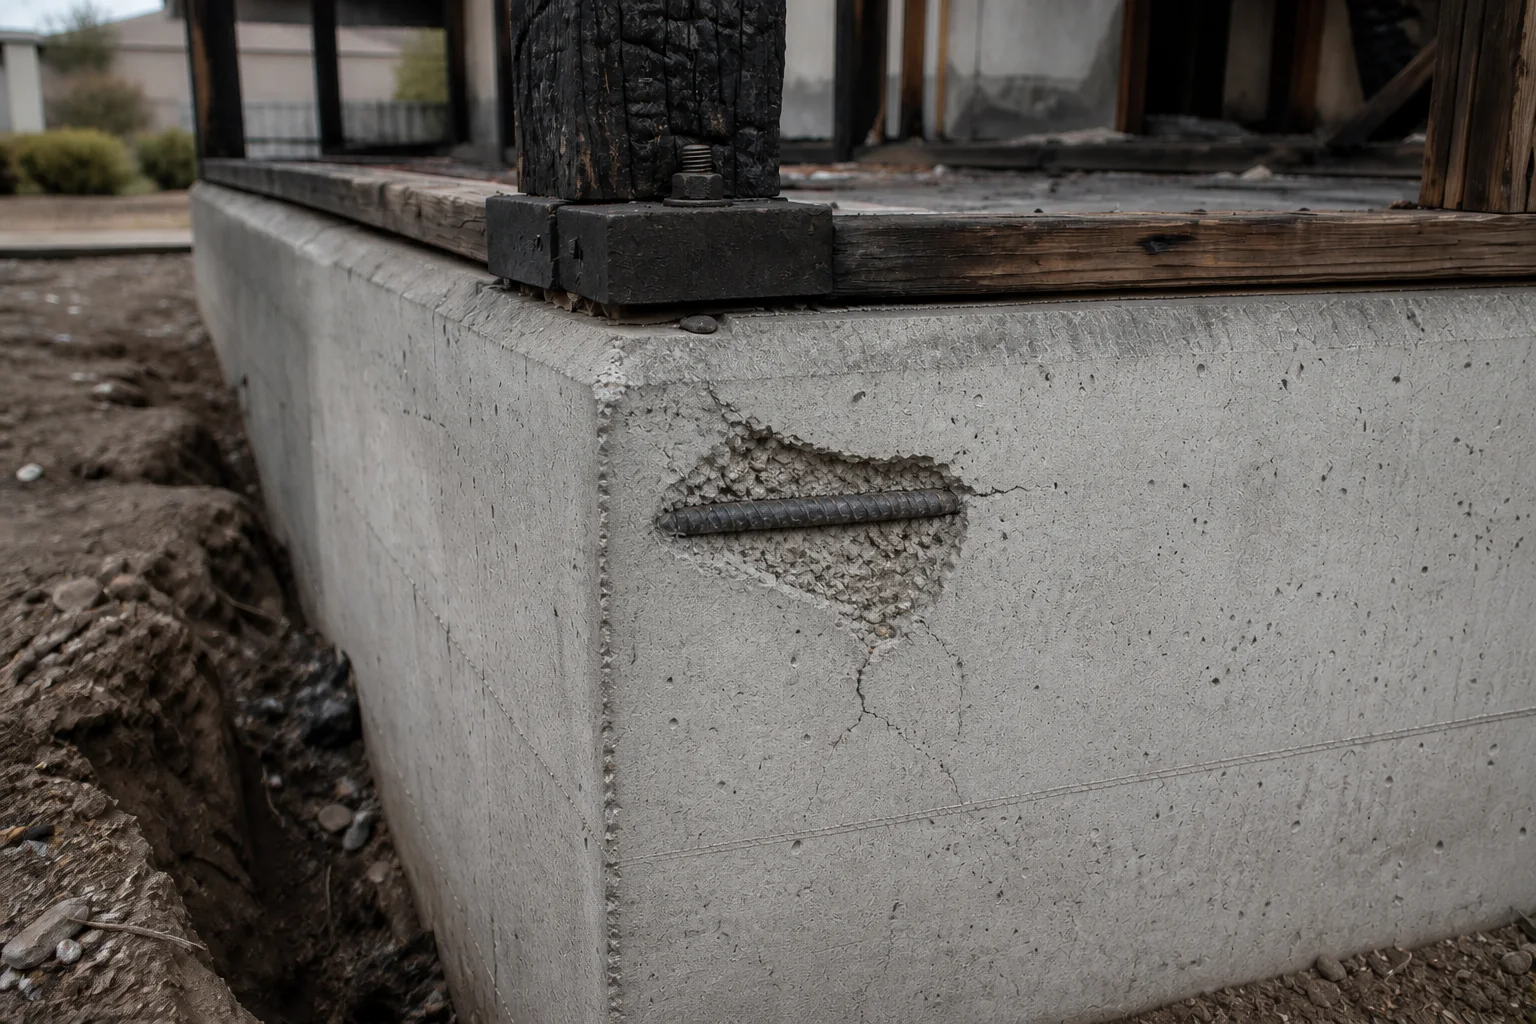
Fire Damage Structural Assessment & Rebuild Design
Post-fire structural assessment, repair engineering, foundation reuse evaluation, and rebuild design for Los Angeles properties.
- Structural damage assessment
- Repair or rebuild design
- Permit-ready structural documents
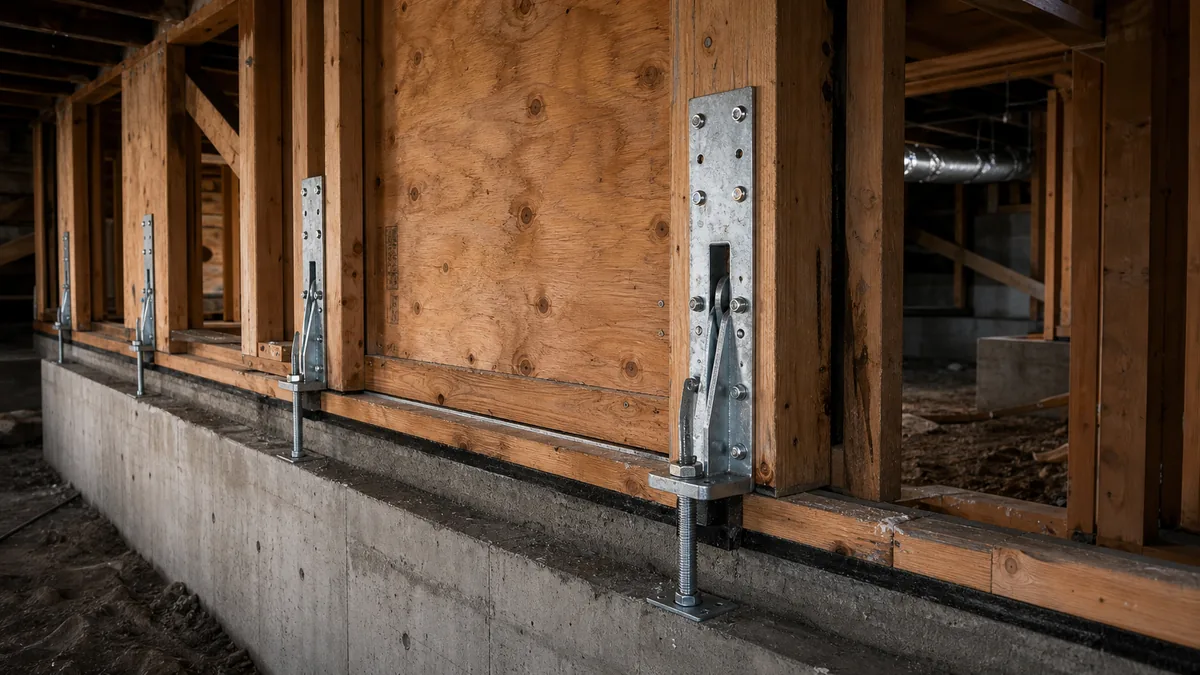
Seismic Retrofit
Lateral analysis and retrofit design for existing California homes and buildings.
- Soft-story evaluation
- Foundation bolting
- Shear wall design
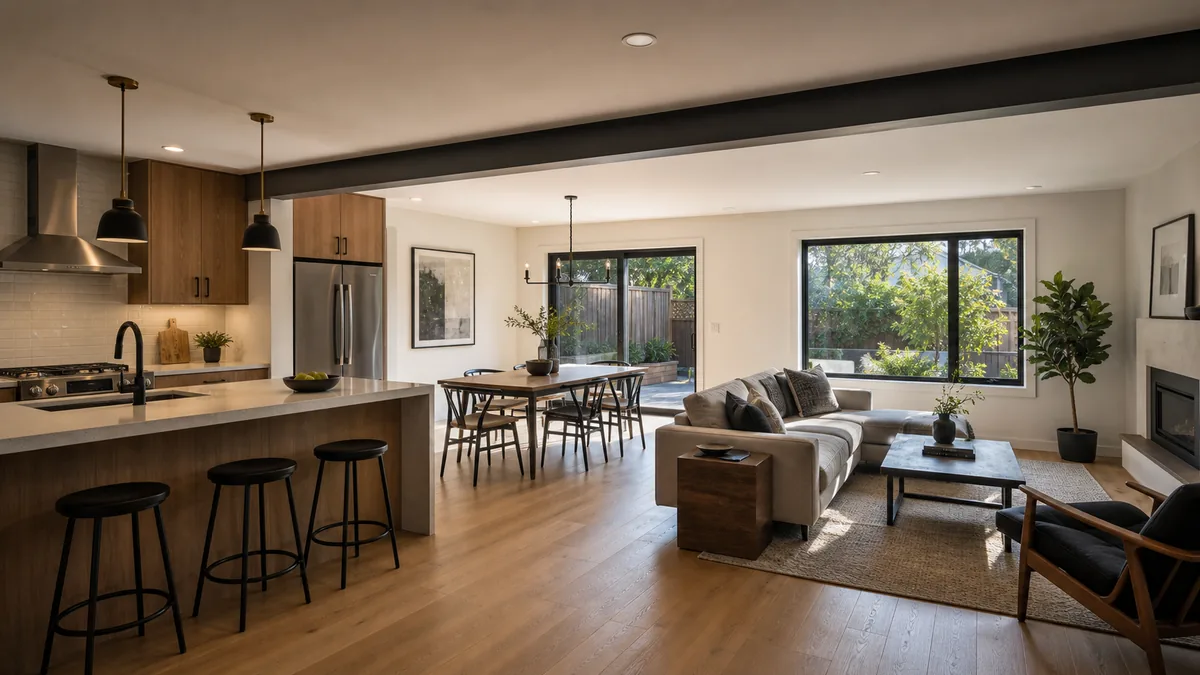
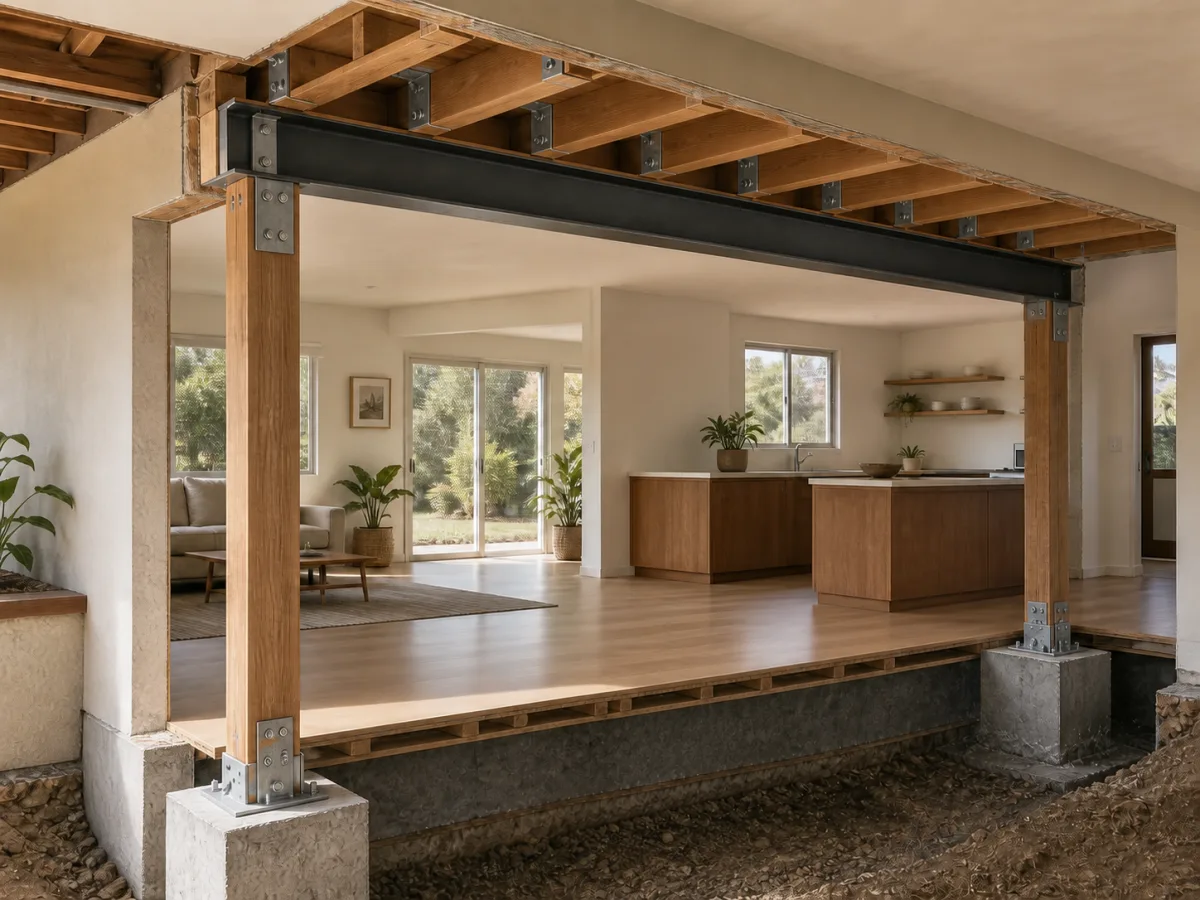
Load-Bearing Wall Removal
Beam, post, connection, and footing design for safe open-concept remodels.
- Beam sizing
- Point-load analysis
- Permit drawings
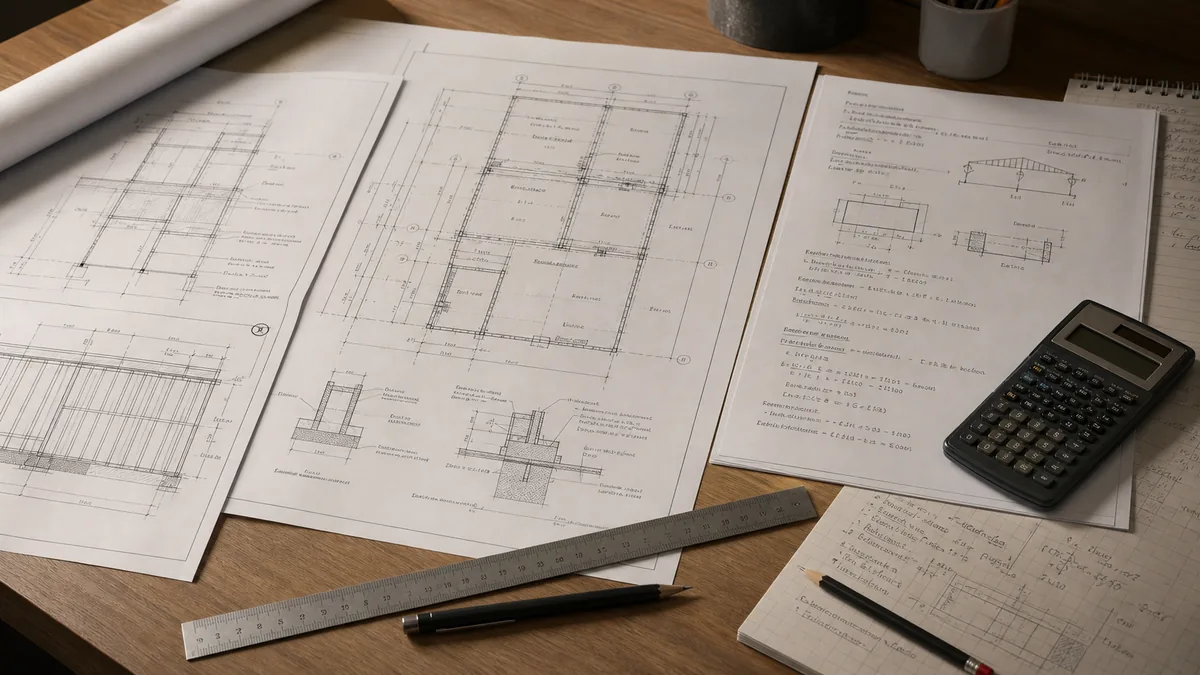
Structural Calculations & Permit Drawings
Signed structural calculations and coordinated drawings for building permit review.
- Gravity and lateral calculations
- Structural permit drawings
- Plan-check responses
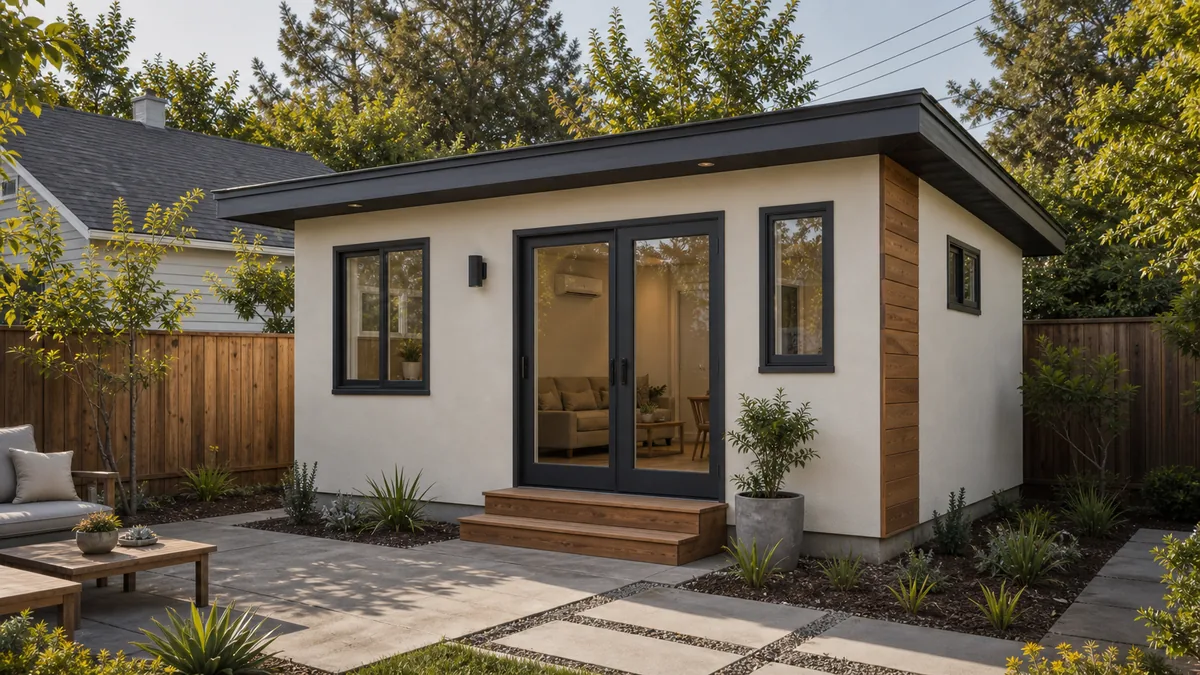
ADU Structural Design
California ADU structural engineering coordinated for permit and construction.
- Foundation and framing design
- Seismic load path
- Permit coordination
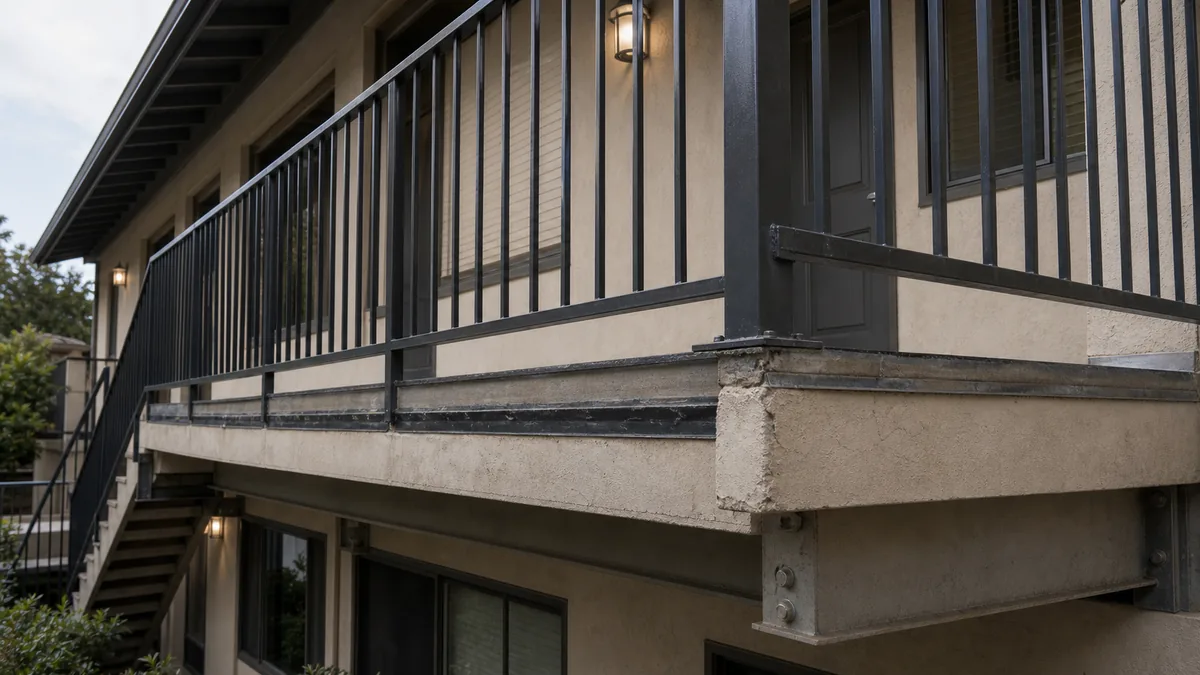
SB 721 Balcony Inspection
Exterior elevated element inspections, reports, and repair design for California multifamily properties.
- Exterior elevated element inspection
- Signed inspection report
- Repair recommendations
Clear engineering from first review through plan check.
Licensed engineer in responsible charge
Structural documents are reviewed and signed within the engineer's professional responsibility.
Permit-focused coordination
Calculations and details are coordinated with the architectural set before submittal.
Precise site conditions
Matterport 3D scanning captures the existing structure exactly, eliminating field surprises.
One coordinated team
One studio handling the structure end to end, working directly with your architect and crew.

Lei Zheng
Founder & Principal Engineer, CMZStudio
California Professional Engineer
Licensed engineering from first calculation through plan check.
Lei Zheng has held a California Civil Engineer license since 2006. At CMZStudio, he reviews structural decisions, prepares and stamps engineering documents, and supports responses through city plan check.
Official California DCA record
C-69809
- License holder
- Lei Zheng
- License type
- Civil Engineer
- Issued
- March 17, 2006
Status verified July 23, 2026
- California-licensed
- 20 years
- Official DCA record
- C-69809
Featured projects.
Auburn Hillside Foundation Inspection
Foundation InspectionA laser-level survey isolated 1.7 inches of floor elevation change across 9.08 feet near the primary bedroom.
- Location
- Auburn, CA
- Status
- Report complete
- Size
- 2,152 sq ft
Pleasanton Foundation Inspection: Crawl Space Moisture
Foundation InspectionFloor elevations showed limited change, but a Pleasanton foundation inspection found crawl space moisture, a horizontal crack, efflorescence, and poor drainage.
- Location
- Pleasanton, CA
- Status
- Report complete
- Size
- 2,544 sq ft
Hillside Residence Retrofit
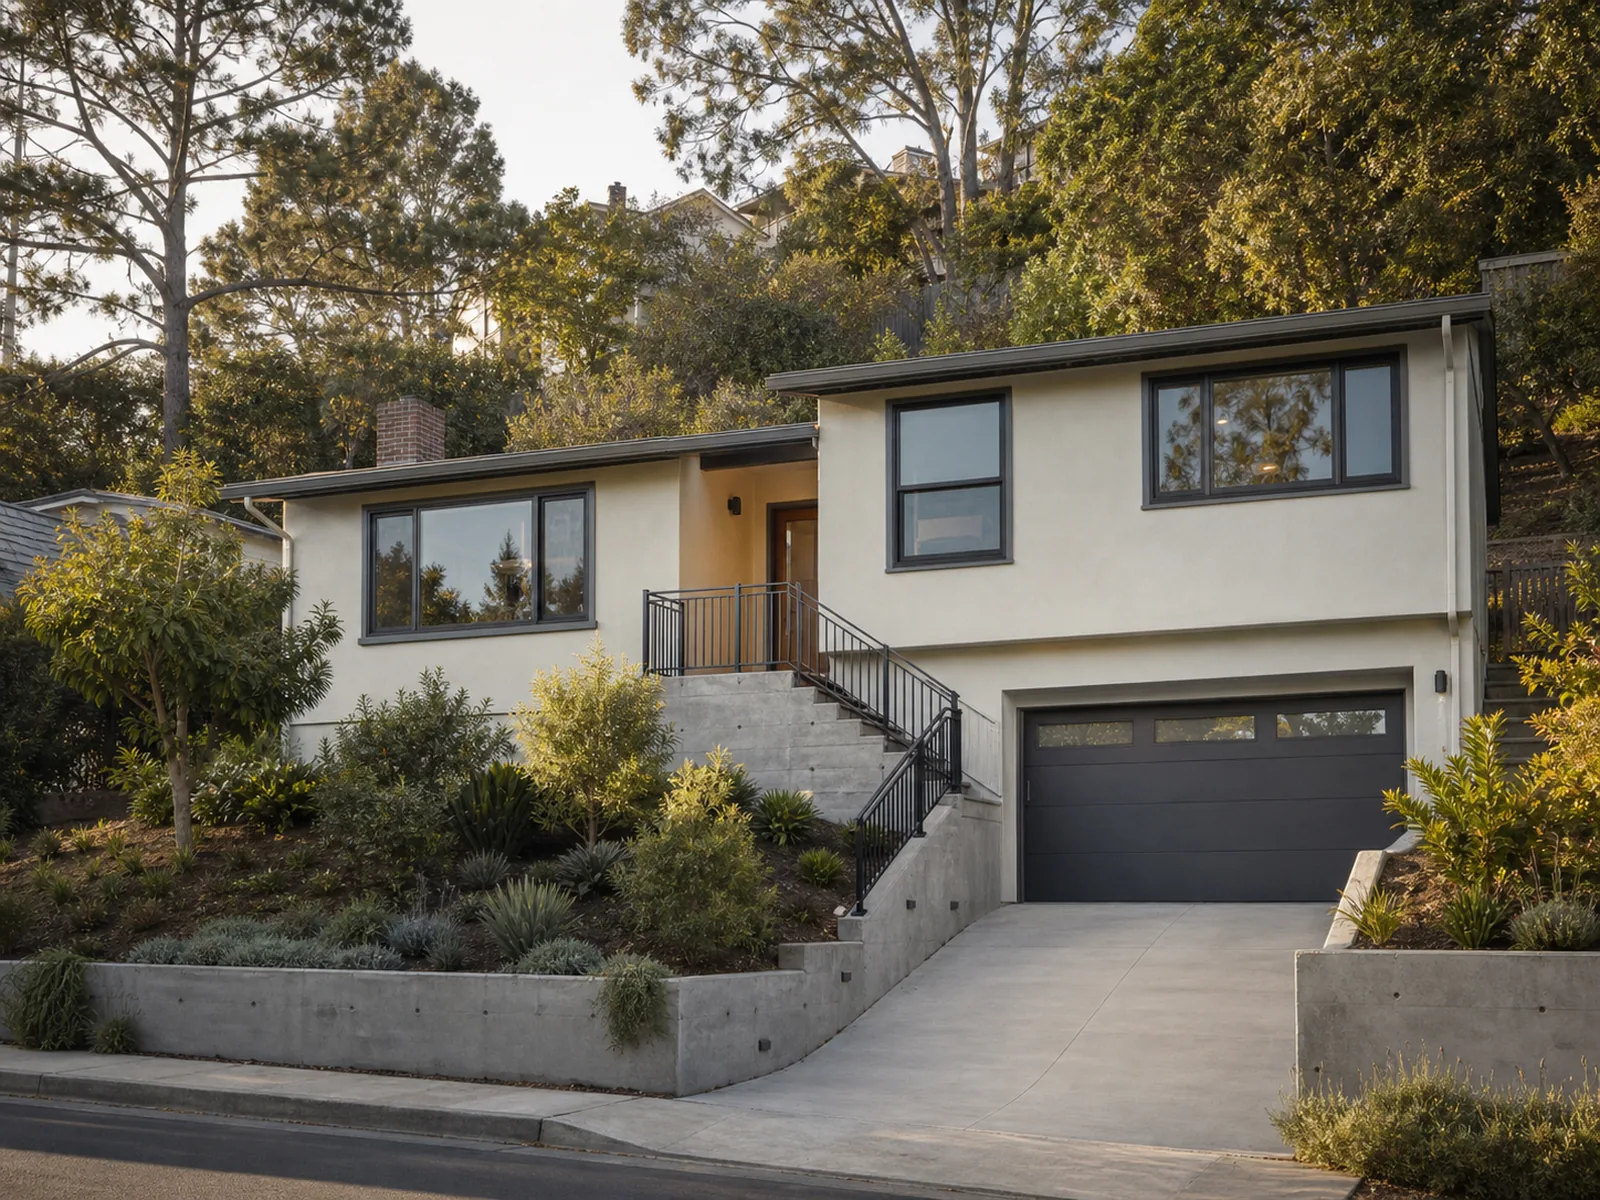
Seismic RetrofitFull seismic retrofit of a 1960s hillside home on a stepped foundation.
- Location
- Oakland, CA
- Status
- Complete
- Size
- 2,400 sq ft
Open-Concept Remodel
Load-Bearing Wall RemovalRemoved two load-bearing walls to create a single great room.
- Location
- San Jose, CA
- Status
- Complete
- Size
- 1,800 sq ft
Mixed-Use Foundation
Foundation EngineeringNew foundation system for a three-story mixed-use building.
- Location
- Fremont, CA
- Status
- In progress
- Size
- 12,000 sq ft
Detached ADU Structural Design
ADU Structural DesignStructural design for a detached backyard ADU on a tight urban lot.
- Location
- Albany, CA
- Status
- Complete
- Size
- 500 sq ft
SB721 Balcony Inspection
Balcony / SB721 InspectionExterior elevated element inspection and repair specification for a multifamily building.
- Location
- Bay Area, CA
- Status
- Complete
- Size
- Multifamily
Built for the people who get projects built.
- Homeowners
- Retrofits, additions, and open-concept remodels, engineered and permit-ready.
- Architects
- A structural partner who matches your set and protects the design intent.
- General contractors
- Buildable drawings with the connections detailed for the field.
- Developers
- Foundation and lateral systems for residential and mixed-use builds.
You design. We carry it to permit.
Independent designers and contractors partner with CMZStudio for the structural side of their projects. Hand off your drawings — we engineer the structure, produce the stamped set, and manage plan check until the permit is issued.
Your part
Design
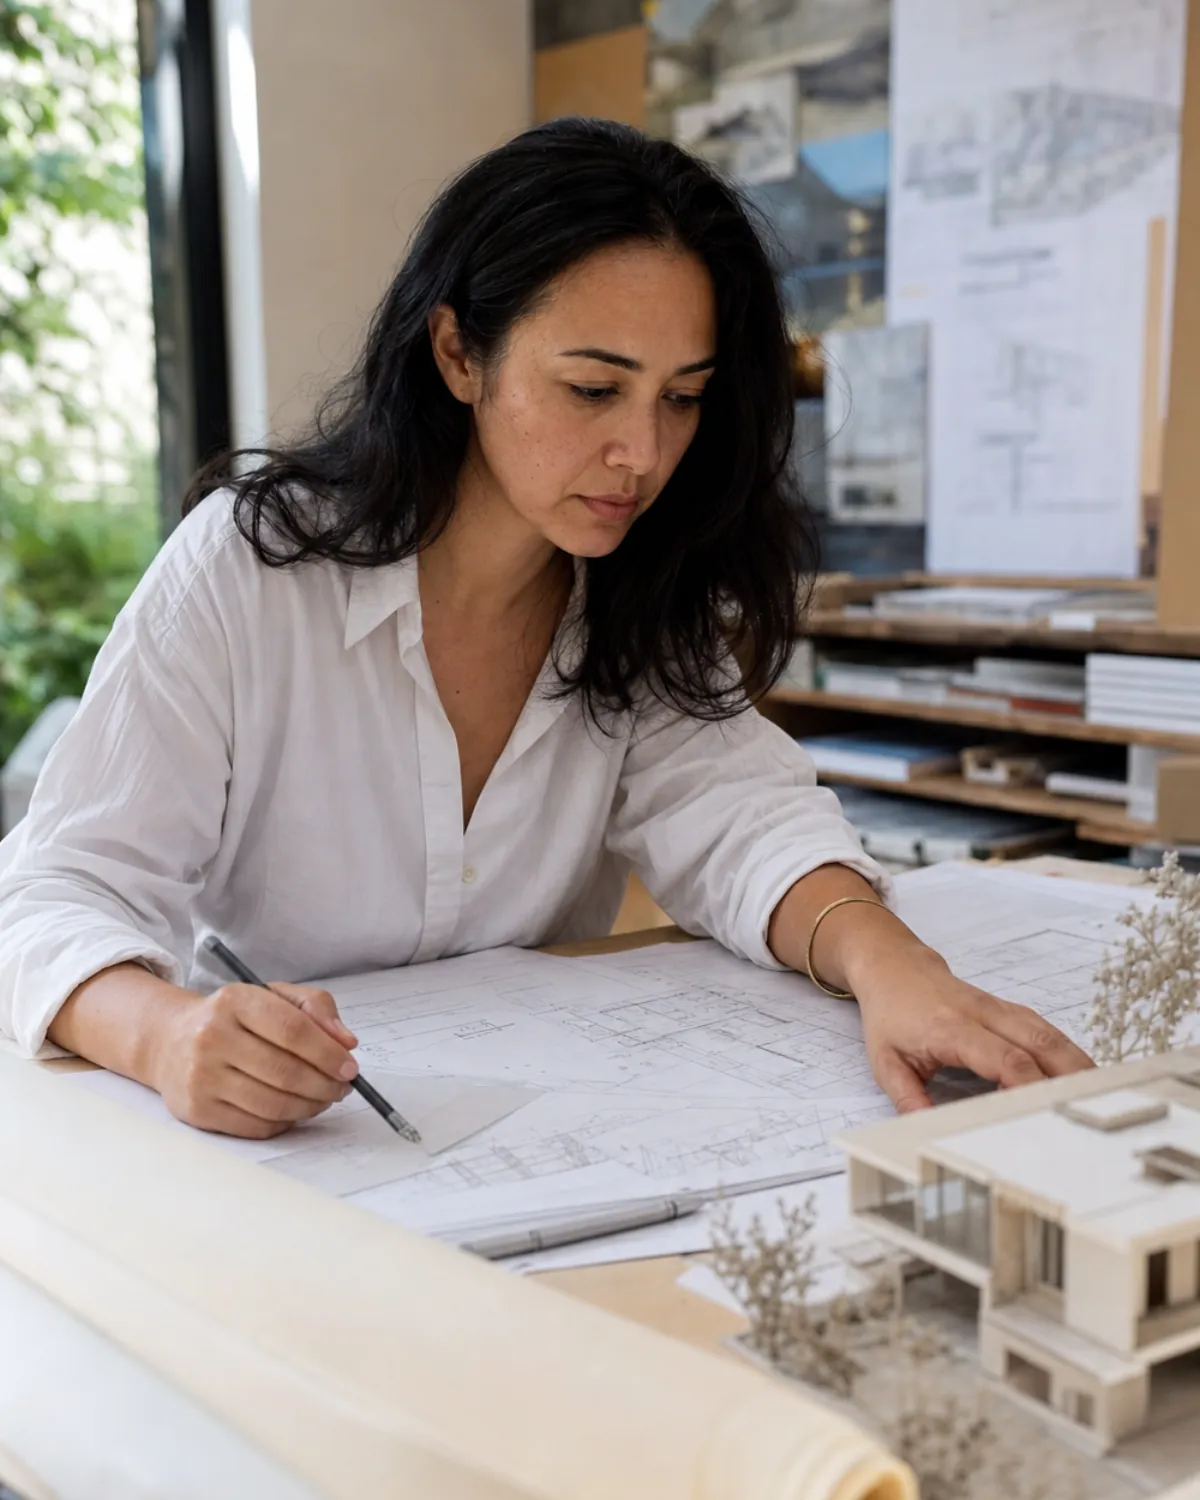
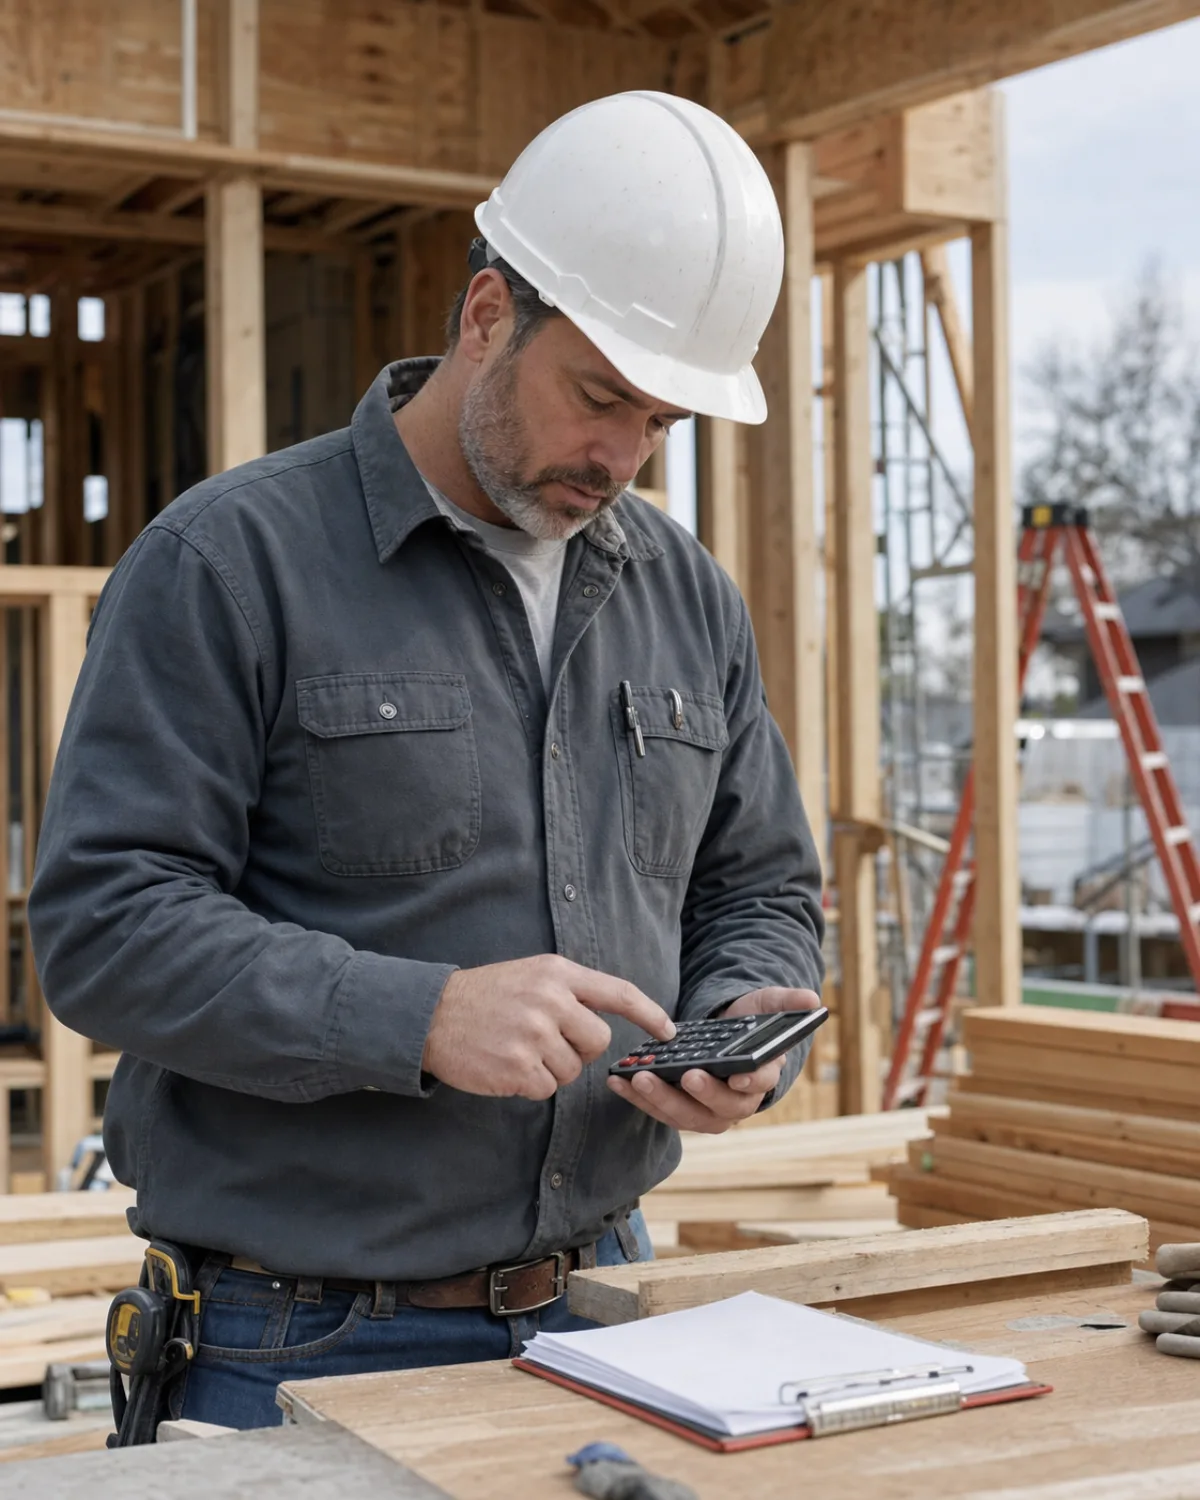

- Client relationship stays yours
- Design intent and coordinated drawings
- Construction budget and schedule
We work behind your design — your client, your project.
Our part — CMZStudio
Structural design
- Load path, gravity, and lateral analysis
- Framing and foundation design
- Calculations and connection details
- Stamped structural set
Also handled
Permit application
- Submittal package and building-department coordination
- Plan-check responses until approval
Permit issued to your client
One structural partner from design handoff through permit issuance.
Start a partnership Thumbtack reviews
Hundreds of reviews. A top-ranked Thumbtack Pro.
Read client feedback and review our public service history before choosing your engineer.
View Thumbtack profile- Hundreds of client reviews
- Top-ranked local Pro
- Public profile
“The calculations were clear enough that plan-check approved on the first submittal. No back-and-forth, no delays.”
“They walked us through the retrofit options in plain language and stood behind the numbers. The whole job felt handled.”
“We removed two bearing walls for an open kitchen. The beam sizing was exact and the framing crew had everything they needed.”
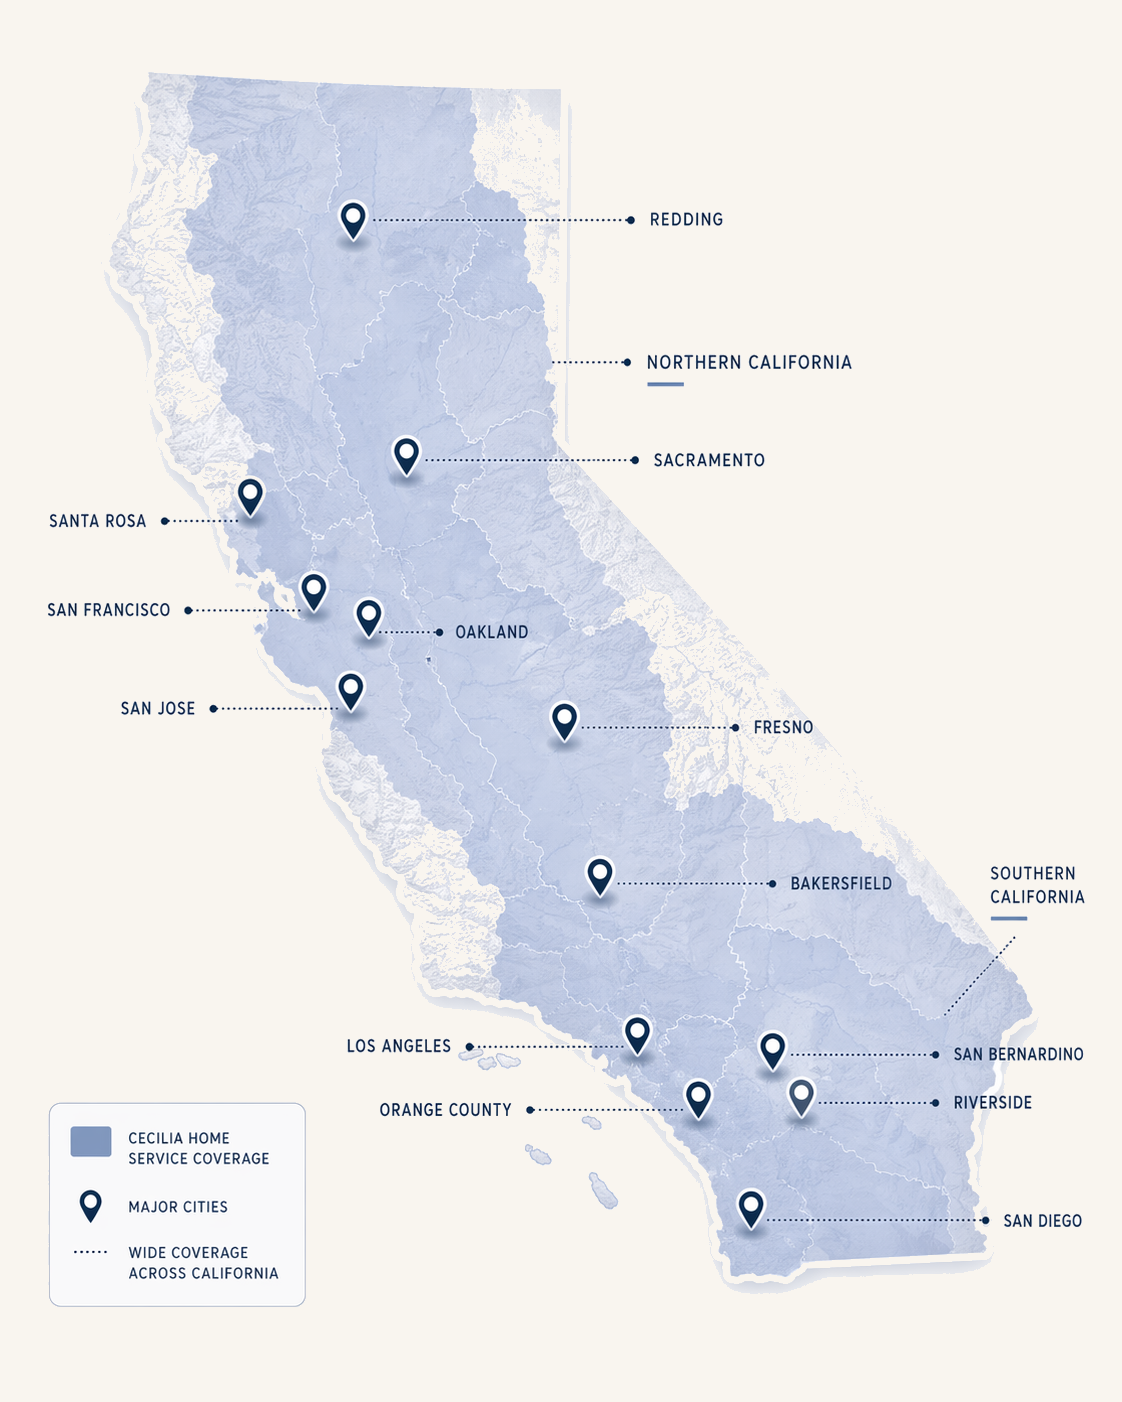
Structural engineering across California.
Based in Concord and serving the San Francisco Bay Area and beyond, with stamped structural work for residential and commercial projects statewide.
Not listed? Ask about your city